


01 — Project Overview
Prepare Simple Product Enclosure Geometry
Product enclosures house or protect components and help define the external shape of a product. A clear CAD model can make it easier to communicate the intended shape, dimensions, openings, and mounting features.
SYNCCAD helps prepare simple enclosure CAD geometry from customer-provided sketches, drawings, images, dimensions, or existing files.
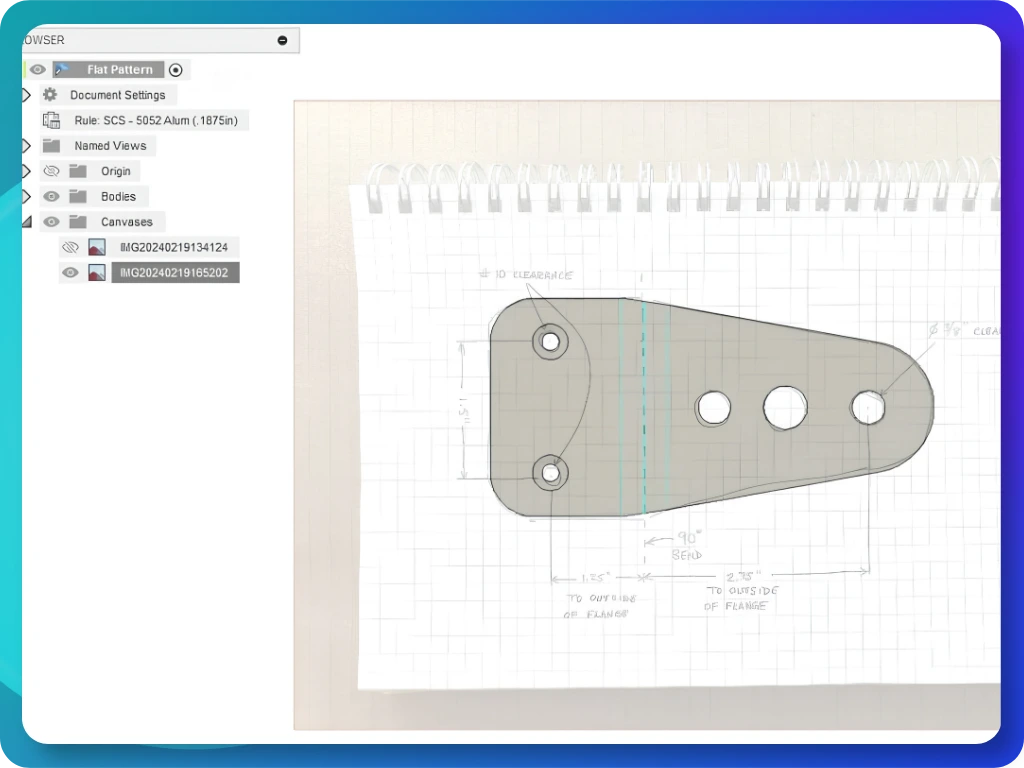
The result depends on the available references and the agreed project scope.
02 — Use Cases

Electronics Enclosures
Prepare simple enclosure geometry based on supplied dimensions and clearly defined component layouts.
Discover
Protective Covers
Create basic cover or housing models when the external shape and required features are specified.
Discover
Small Product Housings
Prepare simple housing geometry for product concepts or design communication.
Discover
Existing Enclosure Modifications
Make clearly defined changes to an existing enclosure model, such as modifying specified openings or dimensions.
DiscoverComplex assemblies, detailed internal mechanisms, thermal design, and projects requiring engineering validation may fall outside the Simple CAD Job scope.
03 — What We Prepare
Basic Enclosure Models
Create simple 3D enclosure geometry based on the supplied references.
Discover
Openings and Cutouts
Prepare clearly specified openings, slots, and cutouts when their positions and dimensions are provided.
Discover
Mounting Features
Model defined mounting holes or basic attachment features when included in the approved scope.
Discover
Reference-Based Modifications
Update existing enclosure geometry according to clearly stated requirements.
DiscoverThe final deliverable and supported file format are confirmed during scope review.
04 — Required References
What to Send
Please provide as many of the following as available:
Sketches, drawings, or reference images
Overall enclosure dimensions
Wall thickness or other specified thickness requirements
Opening, slot, and cutout dimensions
Mounting-hole locations and dimensions
Component dimensions or layout references, if relevant
An existing CAD file for modification tasks
Your preferred output format, if known
Clarify the Intended Design
Identify important clearances, openings, interfaces, and mounting requirements. If the enclosure must fit around specific components, provide their dimensions and relevant reference information.
Missing dimensions or unclear requirements may require clarification before the scope can be approved. Do not assume that engineering, thermal, sealing, or safety requirements will be inferred.
05 — How It Works
What's new ? Explore
Step 1 — Submit Your References
Send your sketches, drawings, images, dimensions, or existing CAD files with a description of the enclosure task.
Step 2 — Scope Review
We review the geometry, required features, available references, and requested deliverables to determine whether the task qualifies for the $48 Simple CAD Job service.
Step 3 — Approve and Pay
Once the scope and deliverables are agreed, pay $48 upfront for an eligible Simple CAD Job. More complex requests may require a custom quote.
Step 4 — CAD Preparation
Production begins after payment has been received and all required references and information are complete.
Step 5 — Final File Delivery
Your agreed final CAD files are delivered within 48 hours from the confirmed start point.
06 — Deliverables & Scope
What You Receive
Depending on the approved scope, deliverables may include a simple 3D enclosure model or a clearly defined modification to an existing CAD file.
The exact deliverables and supported output format are confirmed before payment.
Simple CAD Job Pricing
Eligible, clearly defined enclosure CAD tasks may qualify for the fixed $48 price.
Complex enclosures, detailed internal assemblies, extensive feature modeling, or tasks requiring specialist engineering input may need a custom quote.
Important Limitations
SYNCCAD prepares digital CAD files based on customer-provided references. We do not provide engineering certification or guarantee structural strength, thermal performance, waterproofing, electrical safety, or manufacturing suitability.
Customers should verify component fit, clearances, material requirements, and applicable design or manufacturing constraints with their chosen manufacturer or qualified specialist.
Any revision allowance must be agreed before payment. Changes beyond the approved scope may require a separate quote.
07 — FAQs
Frequently Asked Questions
Yes, if the sketch and supporting dimensions provide enough information for a clearly defined task. We may request additional views or measurements before confirming the scope.
Yes, when the positions, dimensions, and requirements are clearly specified and fit the agreed scope.
Simple reference geometry may be considered if the component dimensions and requirements are provided. Complex assemblies or detailed engineering work may require a custom quote.
No. The fixed $48 price applies only to eligible Simple CAD Jobs. We review the scope before payment, and complex tasks may require a custom quote.
The 48-hour period begins after payment has been received and all required references and information are complete.
Available formats depend on the task and the formats SYNCCAD supports. The output format is confirmed during scope review.
Not automatically. SYNCCAD prepares CAD files based on the agreed requirements but does not certify manufacturability or product safety. Your chosen manufacturer or qualified specialist should verify the design for its intended use.