


01 — Project Overview
Turn Technical Drawings into CAD Files
Technical drawings in PDF format can contain useful geometry, dimensions, and annotations, but the information may not be available in an editable CAD format.
SYNCCAD helps recreate suitable drawing geometry from customer-provided PDFs and supporting references. The goal is to prepare an agreed CAD deliverable that supports your next design or production step.
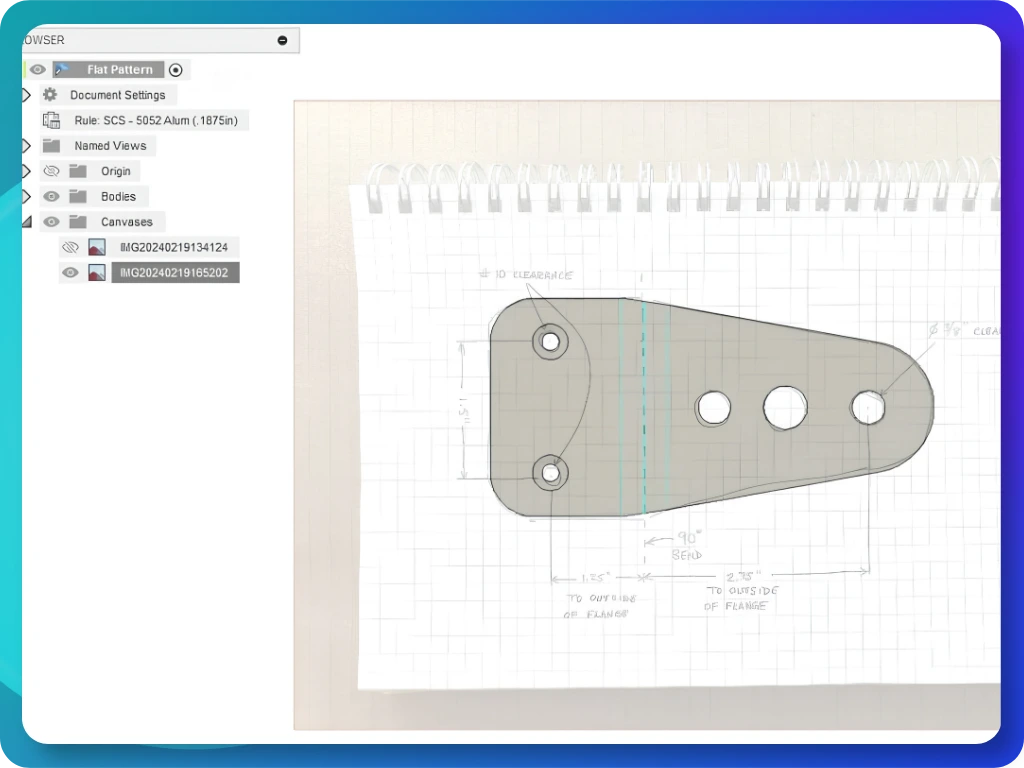
The result depends on the quality, scale, completeness, and clarity of the supplied drawing.
02 — Use Cases

Legacy Drawing Conversion
Recreate clearly defined geometry from an existing technical drawing when sufficient information is available.
Discover
Simple Mechanical Components
Prepare CAD geometry for basic components shown in a dimensioned PDF drawing.
Discover
Laser-Cutting Profiles
Recreate suitable two-dimensional profiles for an agreed cutting workflow.
Discover
Reference Drawings for Design Work
Prepare editable CAD geometry to support further design or documentation.
DiscoverScanned, incomplete, distorted, or highly complex drawings may require additional references or a custom quote.
03 — What We Prepare
Simple 3D CAD Models Within a Defined Scope
Dimension-Based Geometry
Use the dimensions and details provided to prepare the agreed geometry.
Discover
Drawing Recreation
Recreate suitable drawing elements when the source is clear enough to interpret.
Discover
Agreed CAD Output
Deliver the agreed file in a supported format confirmed during scope review.
DiscoverThe exact deliverables depend on the drawing, the requested task, and the agreed project scope.
04 — Required References
What to Send
Please provide:
The original PDF drawing at the best available quality
Legible dimensions and annotations
Multiple views or detail views, if available
A known scale or reference dimension when necessary
Notes identifying the geometry that needs to be recreated
Your preferred output format, if known
Drawing Quality Matters
Low-resolution scans, missing dimensions, unclear linework, or conflicting measurements can make accurate recreation difficult.
If the drawing does not contain enough information, we may request clarification or additional references before confirming the scope.
Dimensions should not be assumed from a visual estimate when accuracy is important.
05 — How It Works
What's new ? Explore
Step 1 — Submit Your PDF
Send the PDF drawing and any supporting images, dimensions, or reference files.
Step 2 — Scope Review
We assess the drawing quality, complexity, required output, and available information to determine whether the request qualifies for the $48 Simple CAD Job service.
Step 3 — Approve and Pay
Once the scope and deliverables are agreed, pay $48 upfront for an eligible Simple CAD Job. More complex requests may require a custom quote.
Step 4 — CAD Preparation
Production begins after payment has been received and all required references and information are complete.
Step 5 — Final File Delivery
Your agreed final CAD files are delivered within 48 hours from the confirmed start point.
06 — Deliverables & Scope
What You Receive
Depending on the approved scope, deliverables may include recreated 2D CAD geometry or another agreed CAD file in a supported format.
The output format and required level of detail must be confirmed before payment.
Simple CAD Job Pricing
Eligible, clearly defined PDF-to-CAD tasks may qualify for the fixed $48 price.
Complex drawings, large conversion tasks, or requests requiring substantial interpretation may need a custom quote.
Important Limitations
SYNCCAD recreates CAD geometry based on the supplied drawing and agreed requirements. We do not certify the original design, verify engineering calculations, or guarantee manufacturing suitability.
The customer is responsible for confirming critical dimensions, tolerances, and production requirements with the appropriate specialist or chosen manufacturer.
07 — FAQs
Frequently Asked Questions
Yes, if the drawing contains enough clear information and the requested task fits our supported scope.
Potentially. The scan must be sufficiently legible, and additional dimensions or references may be needed. We assess suitability during scope review.
We cannot reliably determine unspecified dimensions from an image alone. Please provide the missing measurements or other suitable references.
No. The $48 price applies only to eligible Simple CAD Jobs. We confirm the scope before requesting payment.
The 48-hour period begins after payment has been received and all required references and information are complete.
Available formats depend on the task and the formats SYNCCAD supports. We confirm the deliverable format during scope review.
Not automatically. Manufacturing suitability depends on the design, dimensions, tolerances, materials, and supplier requirements. These should be confirmed separately.